AnnMarieBarta

BEDS3
BATHS2 full 1 partial
MLS#5228544
STATUSActive
PROPERTY TYPEResidential - Single Family
SCHOOLKirtland Local
Property Description
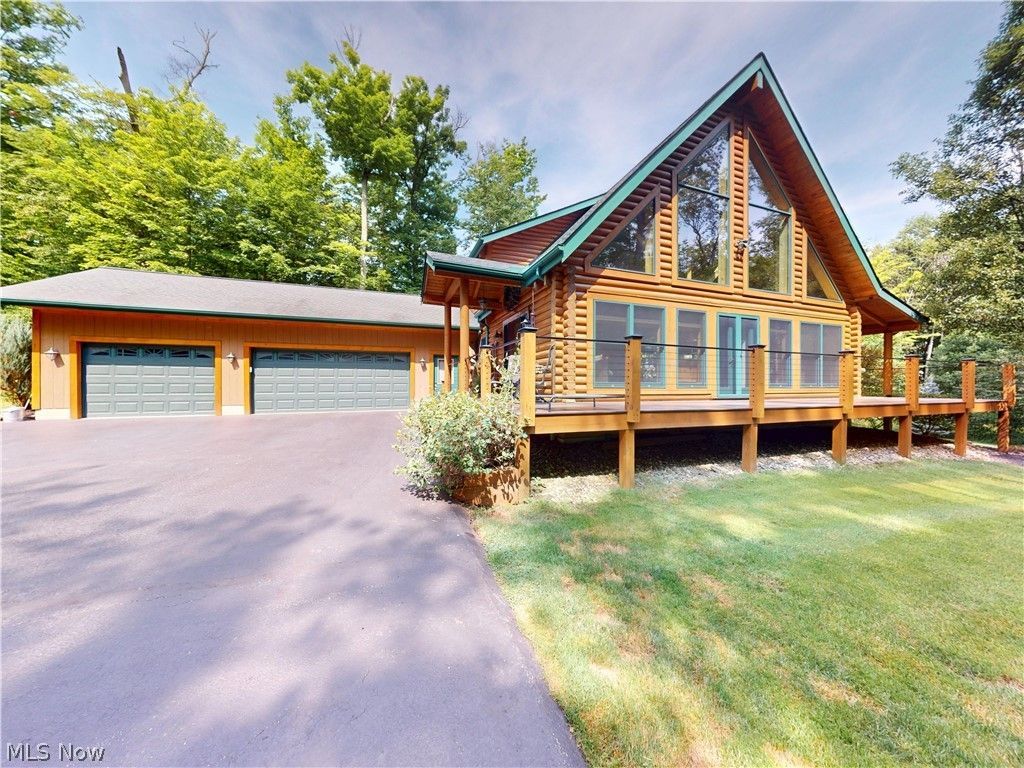
Tucked away at the end of a long private driveway, this exceptional custom-built log and timber home offers 3 bedrooms, 2.5-baths boasting an inviting open floor plan and an expansive wraparound porch designed for peaceful outdoor living. The custom kitchen showcases Amish-built cherry cabinetry, granite countertops, and a large center island, flowing seamlessly into the impressive great room with soaring timber beams, rich hardwood flooring, a stunning stone fireplace with a wood-burning insert, and a dramatic wall of windows capturing breathtaking sunrise views. The first-floor owner's suite is a private sanctuary featuring a spacious walk-in closet and a spa-inspired bath with dual vanities, a custom Lake Erie sea glass countertop, soaking tub, and separate shower. Upstairs offers a loft, two generously sized bedrooms with walk-in closets, and a beautifully renovated full bath. Outdoor living is equally impressive with an expansive wraparound porch, covered entertaining area, stone paver patio, and three-plus-car attached garage. Extensively updated for peace of mind, recent improvements include, Blue Light water sanitation system, 2 well pumps (2026), security system (2026), porch railings (2026), exterior re-stained and sealed (2026), fascia boards painted (2026), smart thermostat (2026), septic irrigation drip system panel components (2025), renovated guest bath, luxury vinyl flooring throughout (2024), Generac whole-house generator (2024), numerous additional updates. Nestled on over 4,000 preserved horticultural acres of the Holden Arboretum, this property offers a rare connection to nature. Step outside to access scenic trail, with nearby horse boarding and riding trails, plus year-round tours, events, and attractions just minutes away at the Holden Arboretum's main entrance. Kirtland Schools. This one-of-a-kind property offers a rare combination of timeless craftsmanship, modern updates, and peaceful surroundings.
Property Features
Property Type: Residential - Single Family
Basement: Yes
Basement: Unfinished
Cooling: Central Air, Ceiling Fan(s), Humidity Control
Fireplaces: 1
Garage: 3
Heating: Electric, Fireplace(s)
Home Style: Log Home
Lot Size: 3.80 Acres
Roof Type: Asphalt
Stories: 2.0
Taxes: $8,955 / year
Year Built: 2012
Amenities
Ceiling Fan(s)
Chandelier
Primary Downstairs
Open Floorplan
Soaking Tub
Smart Thermostat
Vaulted Ceiling(s)
Natural Woodwork
Walk-In Closet(s)
Jetted Tub
Fire Pit
Private Entrance
Private Yard
Feature Descriptions
Appliances: Dishwasher, Disposal, Microwave, Range, Refrigerator, Water Softener
Exterior: Vinyl Siding
Fireplace: Family Room, Wood Burning
Laundry: Main Level
Lot: Back Yard, Landscaped, Wooded
Parcel#: 08-000600
Parking: Driveway, Garage, Garage Door Opener, Paved, Parking Pad
Patio/Porch: Wrap Around
Security: Security System, Smoke Detector(s)
Sewer: Septic Tank
Water: Well
Window: Blinds, Screens
Room Sizes
Bathroom: 12 x 6 Level - Second
Other: 9 x 7 Level - Second
Bedroom: N D x N D Level - Second
Bedroom: N D x N D Level - Second
Loft: N D x N D Level - Second
Laundry: N D x N D Level - First
Primary Bathroom: 14 x 9 Level - Second
Primary Bedroom: 18 x 17 Level - First
Bathroom: 8 x 5 Level - First
Kitchen: 19 x 14 Level - First
Dining Room: 15 x 14 Level - First
Living Room: 20 x 18 Level - First
Local Schools
School District: Kirtland Local
Listed By / Shown By
Listed By
Agency Name: McDowell Homes Real Estate Services
Agency Contact: DeniseQuiggle@MCDhomes.com, 440-251-9985
Shown By
Agent Name: AnnMarie Barta
Agent Phone: (440) 724-5157
Agency Title: M.C. Real Estate

Estimate Your Payment
Estimated Payment
$ 3,009.24 per month $2,000.78 Principal & Interest $746.25 Property Tax $262.21 Homeowner's InsuranceChange Payment Information

Listing data compilation and photo(s) © 2026 - Multiple Listing Service, Inc. – All Rights Reserved
The photos may be altered, edited, enhanced or virtually staged.
Privacy Policy / DMCA Notice / ADA Accessibility


This site is hosted, designed and copyright
© 1994 - 2026 by
Delta Media Group, Inc. -- Patent Pending --
9822 Mitchells Mill Road | MLS# 5228544
This single family home located at 9822 Mitchells Mill Road, Mentor, OH 44060 is currently listed for sale with an asking price of $899,000. This property was built in 2012 and has 3 bedrooms and 2 full and 1 partial baths. Mitchells Mill Road is located within the Kirtland Local school district. Search Mentor real estate on annmarie.mcrealestateohio.com today.