AnnMarieBarta

BEDS3
BATHS2 full
MLS#5228813
STATUSActive
PROPERTY TYPEResidential - Single Family
SUBDIVISIONA Scatterday 2nd Add
SCHOOLSwitzerland of Ohio - 5601
Property Description
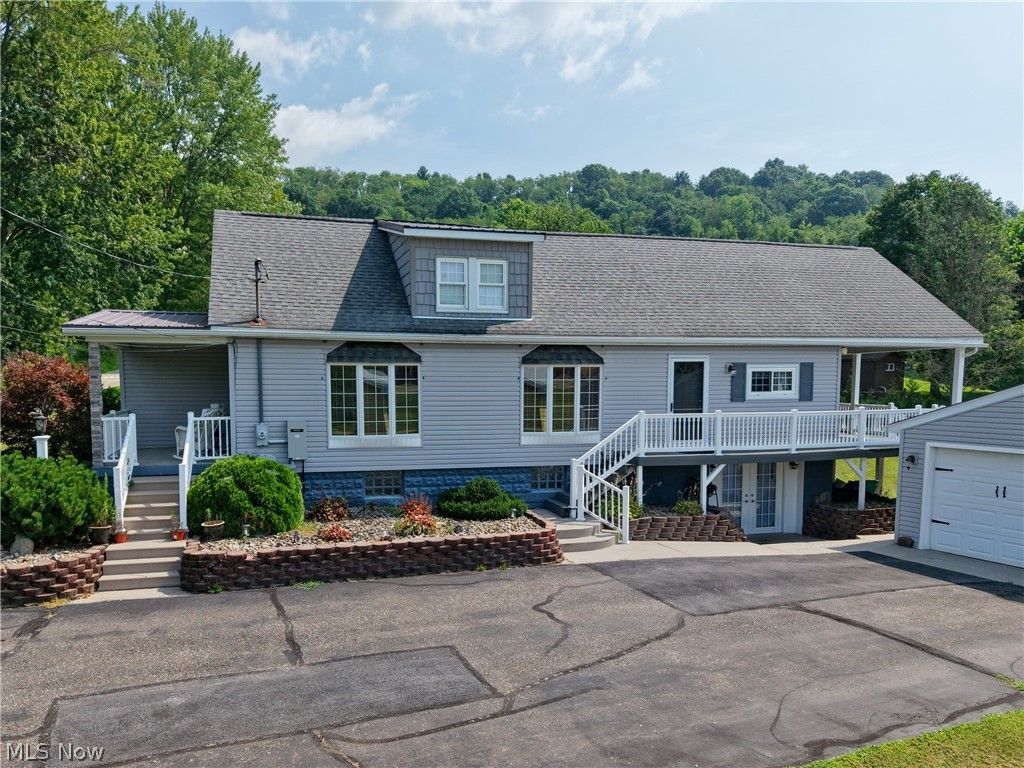
Welcome to this beautifully maintained and thoughtfully updated 1938 home, offering timeless character with modern comforts. Situated on just under an acre just outside of town, this 3-bedroom, 2 full bath home provides the perfect blend of privacy, space, and convenience. Inside, you'll find a warm and inviting layout with a finished basement that offers additional living space, making it ideal for a family room, recreation area, or guest retreat. Step outside and discover an entertainer's paradise. Enjoy summer days in the above ground pool with surrounding deck, relax on the expansive covered back deck, or gather with family and friends on the patio featuring a cozy outdoor fireplace. The generous backyard provides plenty of room for outdoor activities, gardening, or simply enjoying the peaceful setting. A large detached two car garage offers ample space for vehicles, storage, or a workshop. If you've been searching for a move-in-ready home with classic charm, modern updates, and exceptional outdoor living, this property is a must-see.
Property Features
Property Type: Residential - Single Family
Basement: Yes
Basement: Finished, Walk-Out Access
Cooling: Central Air
Garage: 2
Heating: Forced Air, Gas
Home Style: Cape Cod, Traditional
Lot Size: 0.97 Acres
Roof Type: Shingle
Taxes: $2,383 / year
Year Built: 1938
Amenities
Breakfast Bar
Eat-in Kitchen
Fire Pit
Feature Descriptions
Appliances: Dishwasher, Range, Refrigerator
Exterior: Vinyl Siding
Laundry: In Basement
Lot: Back Yard
Parcel#: 52-00665-000
Parking: Driveway, Detached, Garage
Patio/Porch: Rear Porch, Covered, Deck, Front Porch, Patio
Pool: Above Ground, Outdoor Pool, Above-Ground
Sewer: Septic Tank
Swimming Pool: Yes
Water: Public
Room Sizes
Game Room: 14.5 x 22 Level - Basement
Laundry: 13 x 22 Level - Basement
Bathroom: 12.5 x 6.6 Level - Basement
Family Room: 15 x 14 Level - Basement
Bedroom: 9.5 x 8 Level - Second
Bedroom: 19.5 x 11 Level - Second
Bedroom: 15 x 11.5 Level - First
Bathroom: 6.5 x 8 Level - First
Kitchen: 14 x 23.5 Level - First
Office: 9.5 x 11 Level - First
Living Room: 29.5 x 11.6 Level - First
Local Schools
School District: Switzerland of Ohio - 5601
Listed By / Shown By
Listed By
Agency Name: The Davidson Home Group
Agency Contact: adrianna@davidsonhg.com, 304-771-5070
Shown By
Agent Name: AnnMarie Barta
Agent Phone: (440) 724-5157
Agency Title: M.C. Real Estate

Estimate Your Payment
Estimated Payment
$ 865.65 per month $589.78 Principal & Interest $198.58 Property Tax $77.29 Homeowner's InsuranceChange Payment Information

Listing data compilation and photo(s) © 2026 - Multiple Listing Service, Inc. – All Rights Reserved
The photos may be altered, edited, enhanced or virtually staged.
Privacy Policy / DMCA Notice / ADA Accessibility


This site is hosted, designed and copyright
© 1994 - 2026 by
Delta Media Group, Inc. -- Patent Pending --
54747 Mount Victory Road | MLS# 5228813
This single family home located at 54747 Mount Victory Road, Powhatan Point, OH 43942 is currently listed for sale with an asking price of $265,000. This property was built in 1938 and has 3 bedrooms and 2 full baths. Mount Victory Road is located in the A Scatterday 2nd Add subdivision within the Switzerland of Ohio - 5601 school district. Search A Scatterday 2nd Add real estate on annmarie.mcrealestateohio.com today.