AnnMarieBarta

BEDS4
BATHS2 full 1 partial
MLS#5228687
STATUSActive
PROPERTY TYPEResidential - Single Family
SCHOOLStow-Munroe Falls CS - 7714
Property Description
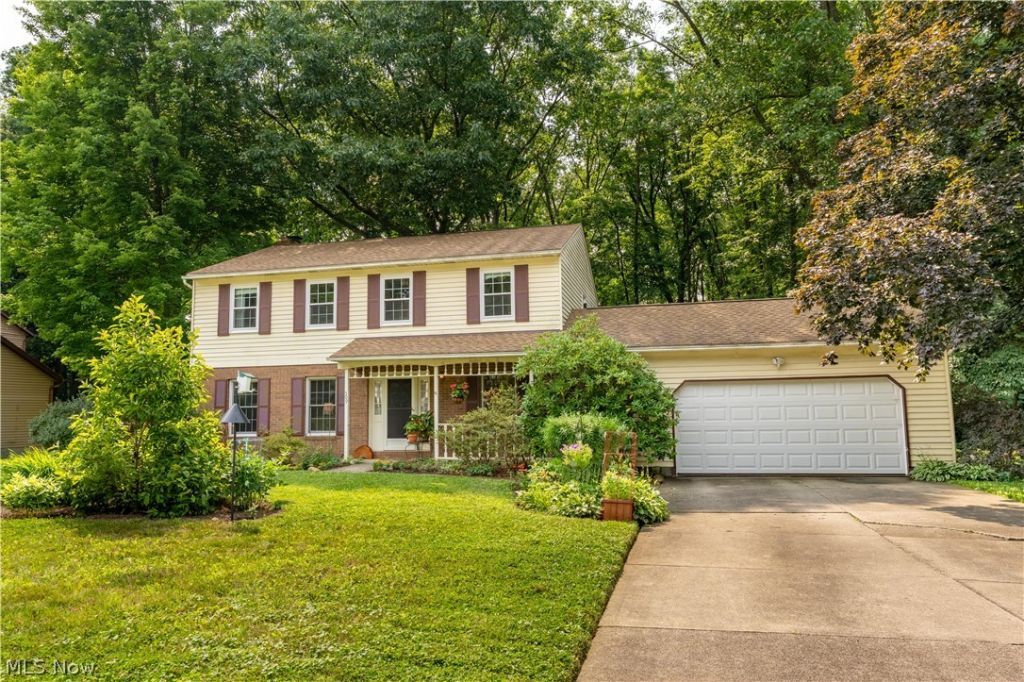
Welcome Home to this spacious 4-bedroom, 2.5-bath located in the heart of River Park Estates, one of Munroe Falls most sought-after neighborhoods! From the moment you step inside you'll be welcomed by the timeless charm of the formal Livingroom and dinning room, along with a versatile den that offers the perfect space for home office, playroom or a cozy retreat. The kitchen offers plenty of room for cooking and gathering. Downstairs the finished basement adds even more living space, making it ideal for entertaining, relaxing or creating the ultimate rec room. Step outside to the private backyard overlooking the wooded setting that offers both tranquility and scenic view. Nature lovers and exercise enthusiasts can walk through the woods to access the hike and bike trail or use the public entrance just down the street Home has a new roof in 2021, hot water tank in 2019, and all upstairs windows replaced in 2020. This home is perfect for privacy, convenience and outdoor enjoyment. Offering a Home Warranty for peace of mind. Don't miss this opportunity to make this your new home. Open House Sunday 7/19/26 from 11:30 - 1:30.
Property Features
Property Type: Residential - Single Family
Basement: Full, Partially Finished
Basement: Yes
Cooling: Central Air
Fireplaces: 1
Garage: 2
Heating: Fireplace(s), Gas
Home Style: Colonial
Lot Size: 0.35 Acres
Roof Type: Asphalt
Stories: 2.0
Taxes: $2,624 / year
Year Built: 1979
Feature Descriptions
Exterior: Aluminum Siding
Fireplace: Wood Burning
HOA Fee: 0
Parcel#: 5801799
Parking: Concrete, Driveway
Sewer: Public Sewer
Water: Public
Local Schools
School District: Stow-Munroe Falls CS - 7714
Listed By / Shown By
Listed By
Agency Name: McDowell Homes Real Estate Services
Agency Contact: aundreastutler@mcdhomes.com, 330-323-3715
Shown By
Agent Name: AnnMarie Barta
Agent Phone: (440) 724-5157
Agency Title: M.C. Real Estate

Estimate Your Payment
Estimated Payment
$ 1,147.53 per month $821.23 Principal & Interest $218.67 Property Tax $107.63 Homeowner's InsuranceChange Payment Information

Listing data compilation and photo(s) © 2026 - Multiple Listing Service, Inc. – All Rights Reserved
The photos may be altered, edited, enhanced or virtually staged.
Privacy Policy / DMCA Notice / ADA Accessibility


This site is hosted, designed and copyright
© 1994 - 2026 by
Delta Media Group, Inc. -- Patent Pending --
509 Park Ridge Drive | MLS# 5228687
This single family home located at 509 Park Ridge Drive , Munroe Falls, OH 44262 is currently listed for sale with an asking price of $369,000. This property was built in 1979 and has 4 bedrooms and 2 full and 1 partial baths. Park Ridge Drive is located within the Stow-Munroe Falls CS - 7714 school district. Search Munroe Falls real estate on annmarie.mcrealestateohio.com today.