AnnMarieBarta

BEDS4
BATHS2 full
MLS#5227046
STATUSActive
PROPERTY TYPEResidential - Single Family
SUBDIVISIONBrighton
SCHOOLWellington Exempted Village
Property Description
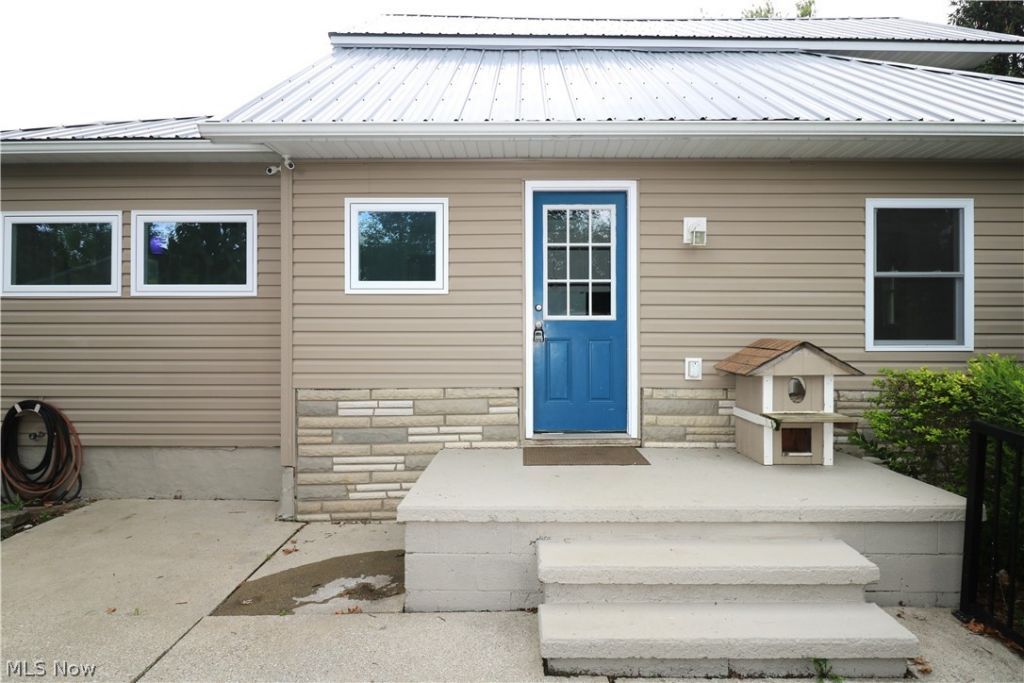
Experience the charm of country living in this beautifully updated 2-story farmhouse situated on 4 scenic acres just outside the Village of Wellington. This inviting home features 3 bedrooms and 2 full bathrooms, including a convenient main-floor primary suite and first-floor laundry. The updated kitchen boasts granite countertops and opens to spacious living areas, including a large dining room that's perfect for gatherings. A versatile bonus room provides the ideal space for a home office, playroom, or hobby area. Step outside to enjoy picturesque country views, mature trees, flourishing apple and pear trees, and a garden ready for your favorite vegetables and flowers. The property also includes a large outbuilding for storage, equipment, or workshop space, along with a detached 2-car garage. If you've been looking for the perfect blend of modern updates and peaceful country living, this exceptional property is ready to welcome you home.
Property Features
Property Type: Residential - Single Family
Basement: Yes
Basement: Crawl Space, Unfinished, Walk-Out Access, Sump Pump
Cooling: Central Air
Garage: 2
Heating: Forced Air, Propane
Home Style: Colonial
Lot Size: 4.00 Acres
Roof Type: Aluminum, Asphalt, Fiberglass
Stories: 2.0
Taxes: $3,266 / year
Year Built: 1900
Amenities
Ceiling Fan(s)
Primary Downstairs
Soaking Tub
Feature Descriptions
Appliances: Dryer, Dishwasher, Range, Refrigerator, Washer
Days on Site: 2
Exterior: Block, Frame, Stone, Vinyl Siding
Fencing: Partial
Laundry: Main Level
Lot: Back Yard, Flat, Garden, Level, Few Trees, Wooded
Parcel#: 17-07-016-000-002
Parking: Detached, Garage, Gravel
Patio/Porch: Patio
Sewer: Septic Tank
View: Meadow, Pasture
Water: Cistern, Public
Room Sizes
Family Room: 16 x 12 Level - First
Bedroom: 13 x 13 Level - Second
Primary Bedroom: 16 x 12 Level - First
Laundry: 11 x 10 Level - First
Bedroom: 10 x 9 Level - First
Kitchen: 21 x 13 Level - First
Living Room: 14 x 13 Level - First
Office: 12 x 7 Level - Second
Primary Bathroom: 12 x 9 Level - First
Local Schools
School District: Wellington Exempted Village
Listed By / Shown By
Listed By
Agency Name: RE/MAX Quality Realty
Agency Contact: 419-663-3536, ellencoffman@remax.net
Shown By
Agent Name: AnnMarie Barta
Agent Phone: (440) 724-5157
Agency Title: M.C. Real Estate

Estimate Your Payment
Estimated Payment
$ 1,152.95 per month $778.73 Principal & Interest $272.17 Property Tax $102.05 Homeowner's InsuranceChange Payment Information

Listing data compilation and photo(s) © 2026 - Multiple Listing Service, Inc. – All Rights Reserved
The photos may be altered, edited, enhanced or virtually staged.
Privacy Policy / DMCA Notice / ADA Accessibility


This site is hosted, designed and copyright
© 1994 - 2026 by
Delta Media Group, Inc. -- Patent Pending --
50695 State Route 18 | MLS# 5227046
This single family home located at 50695 State Route 18, Wellington, OH 44090 is currently listed for sale with an asking price of $349,900. This property was built in 1900 and has 4 bedrooms and 2 full baths. State Route 18 is located in the Brighton subdivision within the Wellington Exempted Village school district. Search Brighton real estate on annmarie.mcrealestateohio.com today.