AnnMarieBarta

BEDS3
BATHS2 full
SQUARE FEET938
MLS#5226068
STATUSActive
PROPERTY TYPEResidential - Single Family
SCHOOLGeneva Area City
Property Description
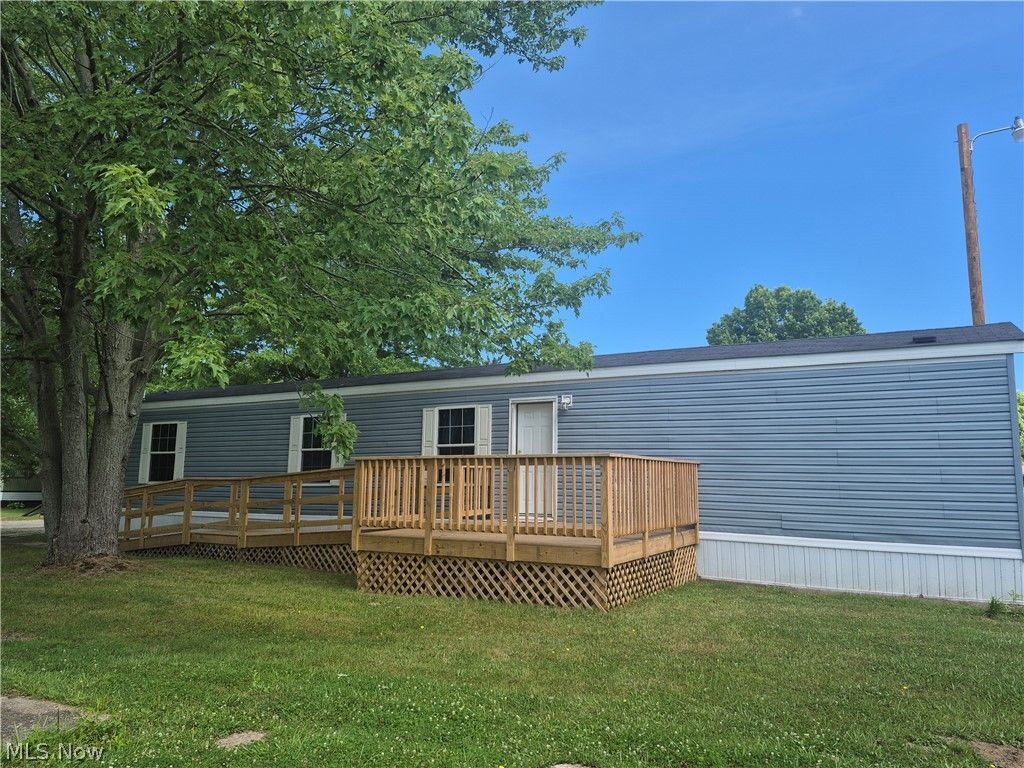
Welcome home to this well-maintained 3 bedroom, 2 full bath home in the Austin Woods community. A brand new front deck with a wheelchair accessible ramp offers both convenience and curb appeal. Inside, you will find wood laminate flooring throughout the spacious living room and two of the bedrooms. The primary suite features its own private full bath and a walk in closet. The kitchen offer durable vinyl flooring, a brand new refrigerator, and all of the appliances are included. The utility room comes complete with a new stackable washer and dryer, making this home truly move-in ready. New back steps add to the home's recent updates. Conveniently located just minutes from Geneva-on-the-Lake, several beautiful Lake Erie beaches, the shops and restaurants along Bridge Street in Ashtabula, local wineries and the area's famous covered bridges, you'll have endless opportunities to enjoy everything Northeast Ohio has to offer. As an added bonus, the home can be purchased fully furnished, making it an excellent full-time residence, vacation getaway or seasonal retreat!
Property Features
Property Type: Residential - Single Family
Cooling: None
Heating: Electric
Home Style: Ranch
Roof Type: Asphalt, Fiberglass
Stories: 1.0
Taxes: $0 / year
Year Built: 2015
Feature Descriptions
Appliances: Dryer, Dishwasher, Range, Refrigerator, Washer
Days on Site: 6
Exterior: Vinyl Siding
Laundry: Main Level
Parcel#: NA
Parking: Driveway
Patio/Porch: Deck
Sewer: Public Sewer
Water: Public
Local Schools
School District: Geneva Area City
Listed By / Shown By
Listed By
Agency Name: McDowell Homes Real Estate Services
Agency Contact: shellyblankenship@mcdhomes.com, 440-622-0348
Shown By
Agent Name: AnnMarie Barta
Agent Phone: (440) 724-5157
Agency Title: M.C. Real Estate

Estimate Your Payment
Estimated Payment
$ 150.03 per month $132.64 Principal & Interest $0.00 Property Tax (data not provided by mls) $17.38 Homeowner's InsuranceChange Payment Information

Listing data compilation and photo(s) © 2026 - Multiple Listing Service, Inc. – All Rights Reserved
The photos may be altered, edited, enhanced or virtually staged.
Privacy Policy / DMCA Notice / ADA Accessibility


This site is hosted, designed and copyright
© 1994 - 2026 by
Delta Media Group, Inc. -- Patent Pending --
3583 Austin Road, Unit 83 | MLS# 5226068
This single family home located at 3583 Austin Road, Unit 83, Geneva, OH 44041 is currently listed for sale with an asking price of $59,600. This property was built in 2015 and has 3 bedrooms and 2 full baths with 938 sq. ft. Austin Road, Unit 83 is located within the Geneva Area City school district. Search Geneva real estate on annmarie.mcrealestateohio.com today.