AnnMarieBarta

BEDS3
BATHS2 full
SQUARE FEET1,512
MLS#5093829
STATUSActive
PROPERTY TYPEResidential - Single Family
SCHOOLGeneva Area City
Property Description
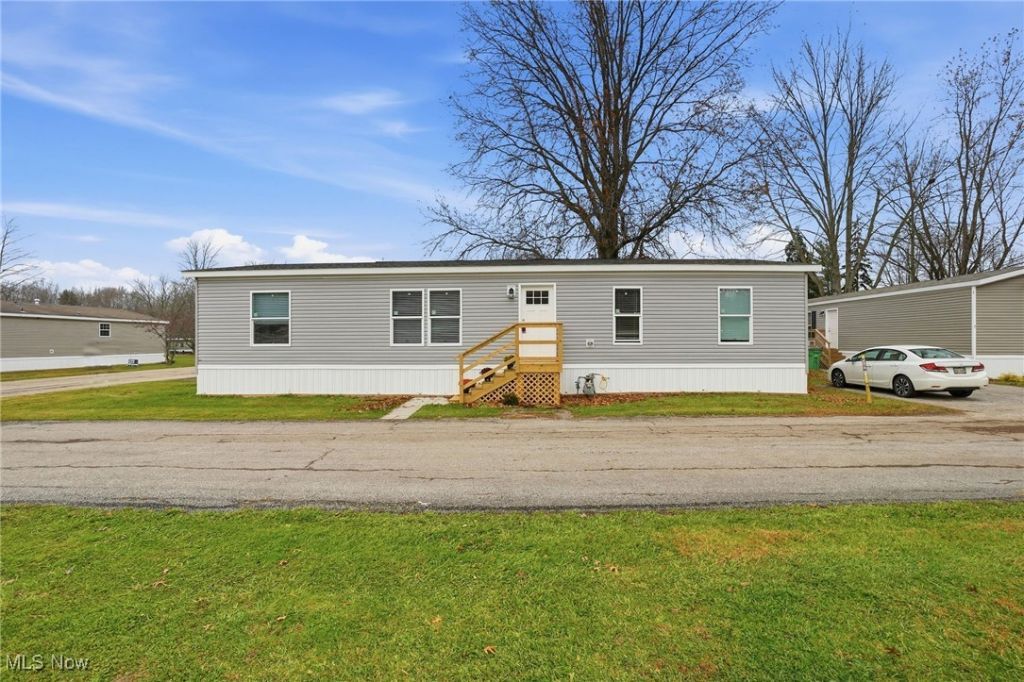
Welcome to 3583 Austin Road #5 in the revitalized Austin Woods Community! This brand-new 2025 Skyline manufactured home offers 1,512 square feet of thoughtfully designed living space with 3 bedrooms and 2 full bathrooms. The open-concept floor plan creates an inviting atmosphere, featuring a spacious kitchen with abundant cabinetry and countertop space that flows seamlessly into the main living area, making it perfect for everyday living and entertaining. A versatile second living room provides additional space for a family room, home office, playroom, or potential fourth bedroom. The private owner's suite includes a full bath and generous closet space, while two additional bedrooms and a second full bath offer comfortable accommodations for family and guests. Built with modern construction standards and energy-efficient features, this home is move-in ready and includes kitchen appliances. Located in the all-ages Austin Woods Community, residents enjoy a convenient Geneva location near shopping, dining, wineries, Lake Erie, Geneva State Park, Geneva-on-the-Lake, and easy access to I-90. Experience affordable homeownership in a community that has undergone a remarkable transformation and continues to grow.
Property Features
Property Type: Residential - Single Family
Cooling: Ceiling Fan(s)
Heating: Forced Air, Gas
Home Style: Manufactured Home, Mobile Home
Roof Type: Asphalt, Fiberglass
Stories: 1.0
Taxes: $0 / year
Year Built: 2025
Feature Descriptions
Appliances: Range, Refrigerator
Days on Site: 548
Exterior: Vinyl Siding
Parcel#: 178880006249
Parking: Driveway
Sewer: Public Sewer
Water: Public
Local Schools
School District: Geneva Area City
Listed By / Shown By
Listed By
Agency Name: Platinum Real Estate
Agency Contact: taraatnovella@gmail.com 440-789-8726
Shown By
Agent Name: AnnMarie Barta
Agent Phone: (440) 724-5157
Agency Title: M.C. Real Estate

Estimate Your Payment
Estimated Payment
$ 250.72 per month $221.67 Principal & Interest $0.00 Property Tax (data not provided by mls) $29.05 Homeowner's InsuranceChange Payment Information

Listing data compilation and photo(s) © 2026 - Multiple Listing Service, Inc. – All Rights Reserved
The photos may be altered, edited, enhanced or virtually staged.
Privacy Policy / DMCA Notice / ADA Accessibility


This site is hosted, designed and copyright
© 1994 - 2026 by
Delta Media Group, Inc. -- Patent Pending --
3583 Austin Road, Unit 5 | MLS# 5093829
This single family home located at 3583 Austin Road, Unit 5, Geneva, OH 44041 is currently listed for sale with an asking price of $99,600. This property was built in 2025 and has 3 bedrooms and 2 full baths with 1512 sq. ft. Austin Road, Unit 5 is located within the Geneva Area City school district. Search Geneva real estate on annmarie.mcrealestateohio.com today.